

In contemporary architecture, the most powerful element of a space is often the one that cannot be seen.
For decades, design has been defined by what is visible — materiality, light, proportion and form. These elements shape how a space is perceived, photographed and remembered. Yet they do not fully determine how it feels.
That role belongs to something less tangible: the atmosphere.
Temperature, air movement and humidity form an invisible layer that directly affects comfort, behaviour and emotion. It is a layer that often goes unnoticed — until it fails.
We spoke with Jonathan Jover, CEO of Magnovent, about why this invisible dimension is becoming central to architecture, and how a new approach to environmental engineering is reshaping the way spaces are designed and experienced.
Why is atmosphere becoming such an important topic in architecture today?
For a long time, architecture has focused on what we can see — materials, light, proportions. But what people actually remember is how a space makes them feel.
That feeling is largely driven by atmosphere. You can have a beautiful space, but if it’s too hot, too humid or the air feels stagnant, the experience breaks down immediately.
Atmosphere is often invisible, but it defines whether a space works or not. It sets the threshold between something that is admired and something that is truly inhabited.
Why has this layer traditionally been overlooked?
Because when it works, you don’t notice it.
Spatial comfort has rarely been treated as a technical issue itself, just something related to the design process. As long as spaces and its related airflow consent to a baseline level of performance, they remain in the background.
But the moment they fail, they become the only thing people perceive. That’s when you realise how fundamental this layer really is.
Is this perception starting to change?
Yes, quite significantly.
Designers are increasingly recognising that comfort is not a technical layer to be applied, but a spatial condition to be designed — where architecture and environmental systems operate as a single, coordinated strategy.
This reframes atmosphere as an active component of architecture — something that needs to be designed and professionally engineered from the very beginning.
What does it mean to design “air”?
Air is a fluid, a material, even if it is invisible.
Its movement, distribution and interaction with the human body shape how a space is experienced over time. Air can make a place feel calm or restless, inviting or uncomfortable.
Designing with air is about creating balance — not just lowering temperature, but controlling how air moves and how it supports the overall environment.

How did your approach to airflow engineering develop?
It goes back to when I was first exposed to HVLS — high-volume, low-speed — technology in California.
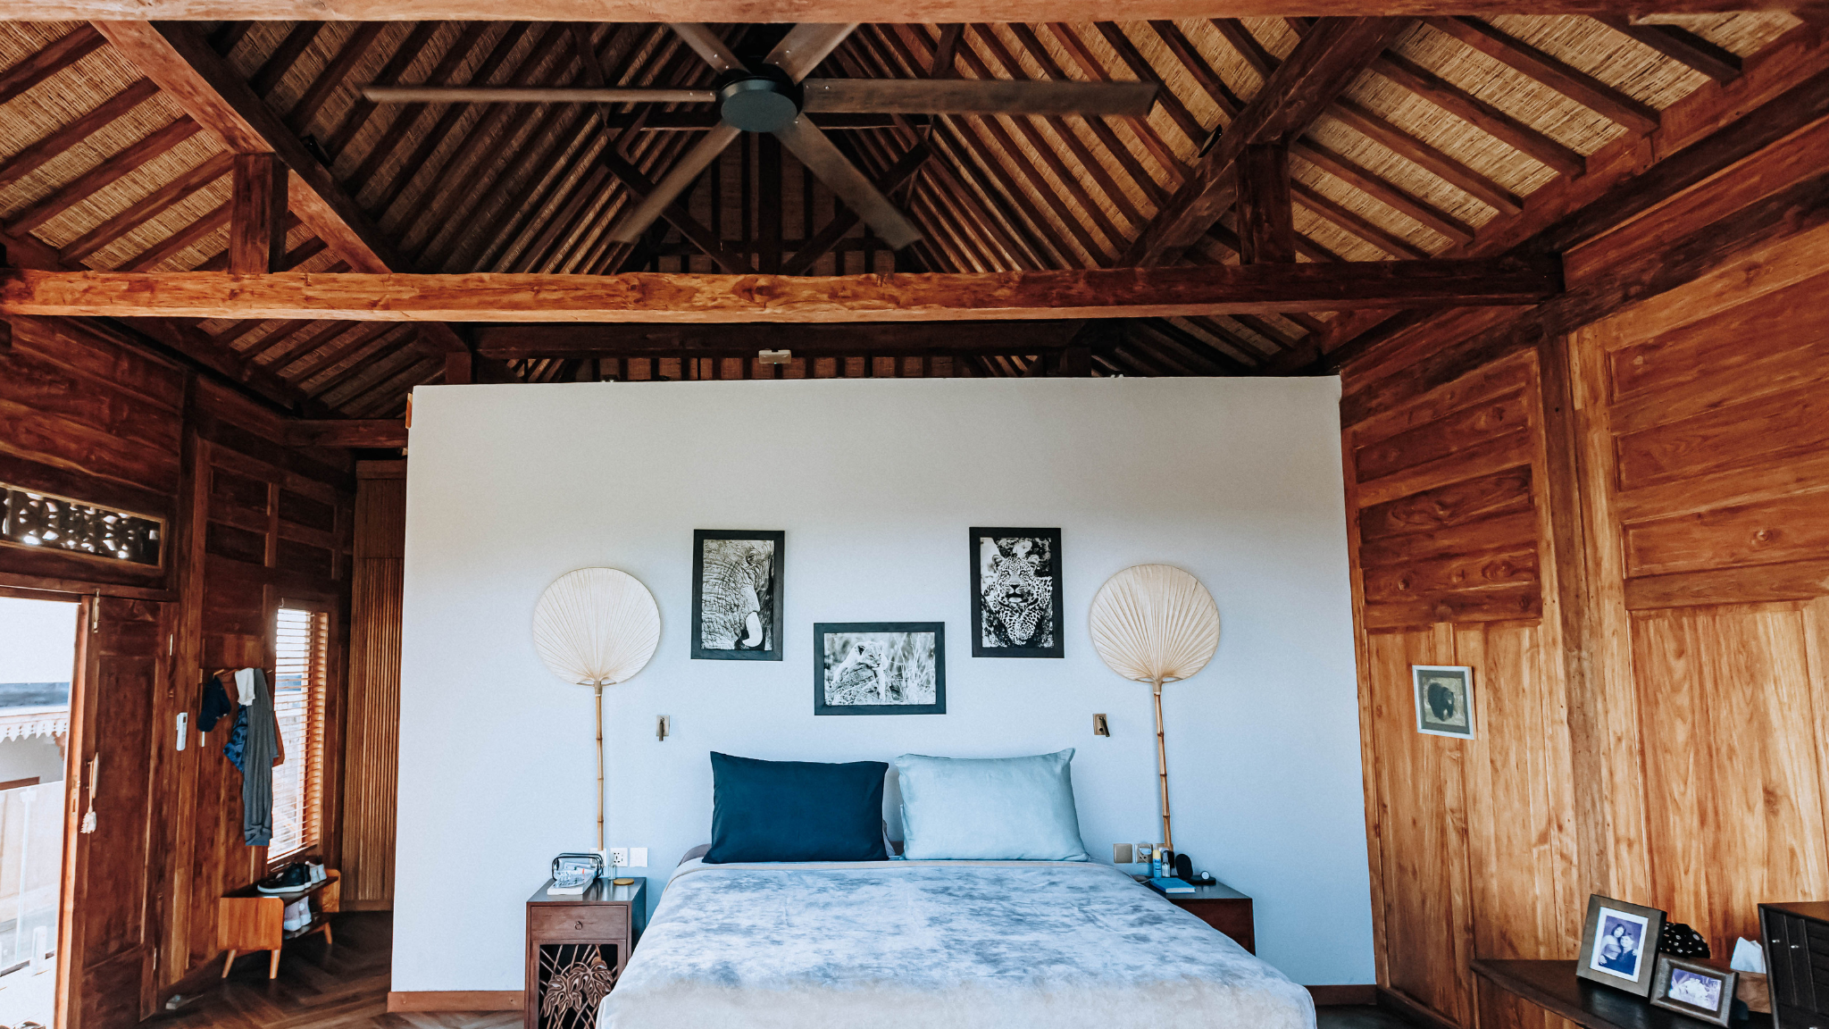
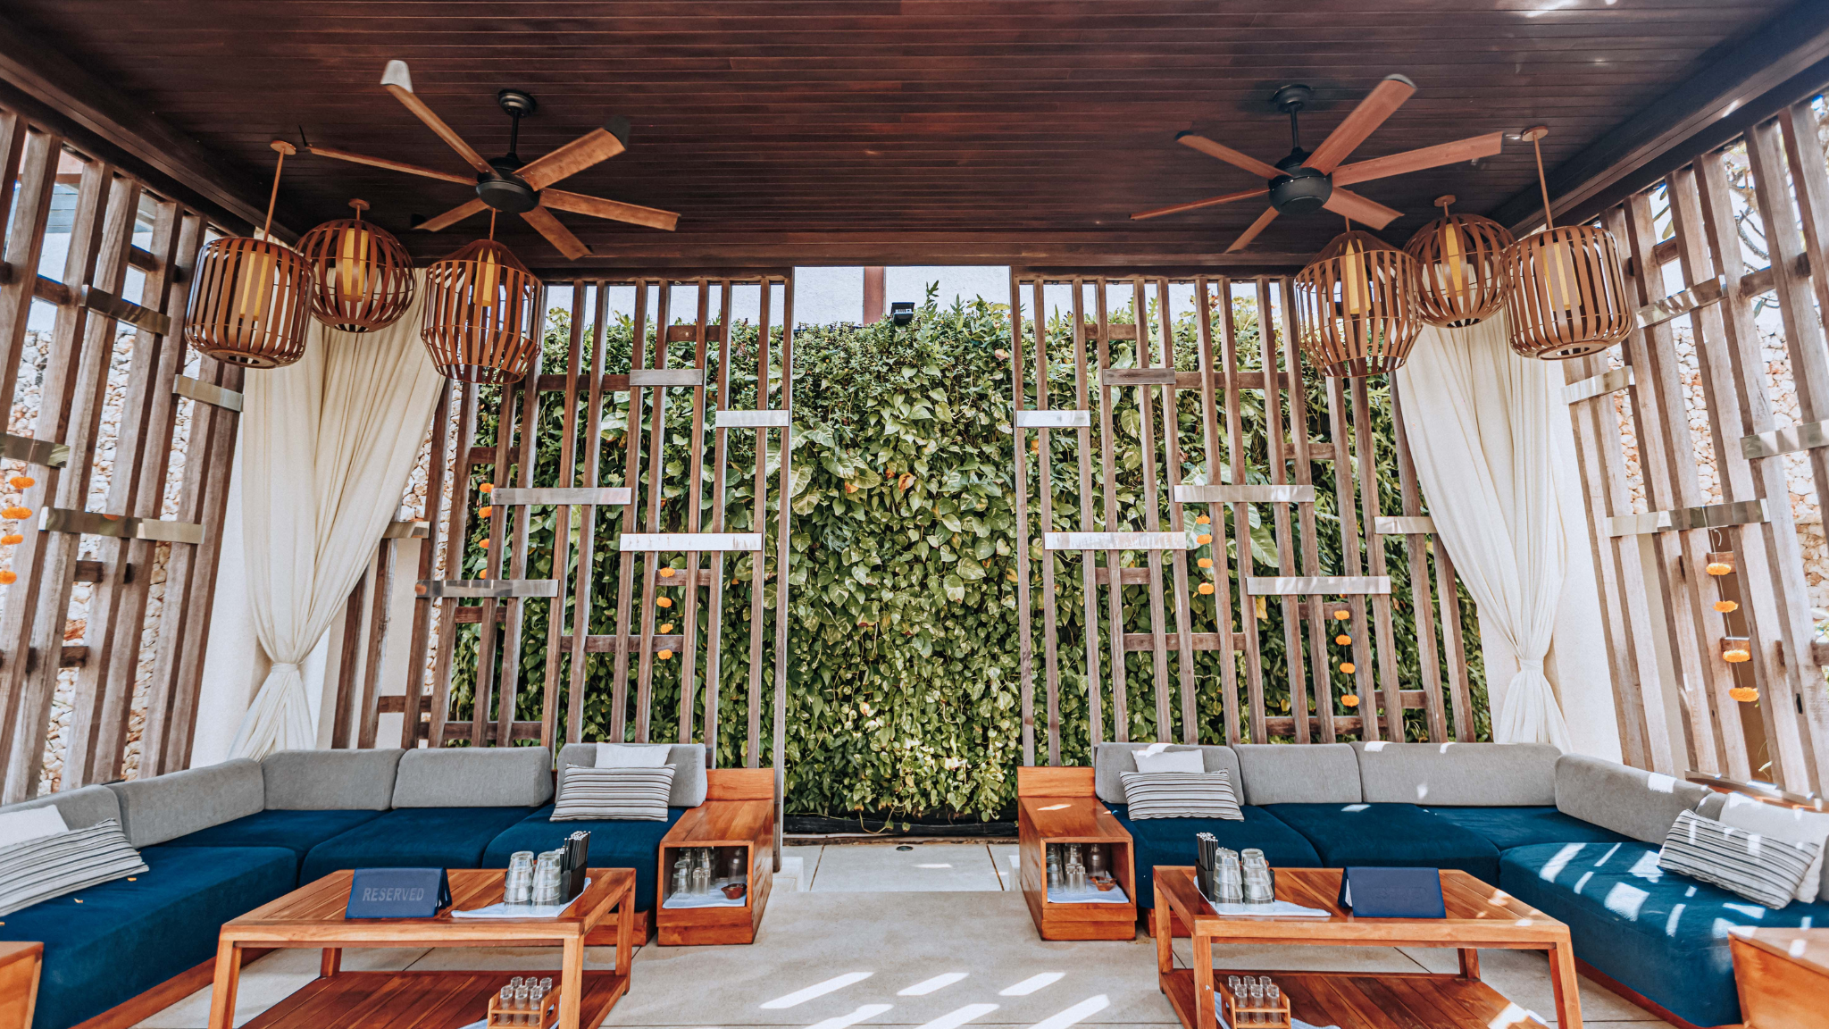
What struck me immediately was its potential to fundamentally change how spaces manage airflow. These systems are designed to move air gently, yet displace a significant volume of air, creating a consistent and gentle breeze across large environments homogenizing temperatures from winter to summer creating significant energy savings and improved comfort.
Instead of acting as isolated objects, they operate at the scale of the space itself.
What people experience is not airflow as a mechanical force, but as a natural condition — a continuous, balanced movement of air that makes a space feel comfortable without drawing attention to the system behind it. .
How does this differ from traditional cooling approaches?
Traditional systems tend to rely on air-conditioning as a corrective solution, often added after discomfort has already been identified.
A different approach considers how airflow engineering — including the strategic use of large-scale fan systems — together with thermal insulation can be integrated into the architecture from the outset.
By combining controlled air movement with an effective building envelope, it becomes possible to improve thermal sensation in the environment rather than overcompensate for it. Comfort is achieved through balance, not extremes.
How does this translate into energy and sustainability benefits?
Once air movement and humidity are properly managed, the perception of temperature changes significantly.
In practical terms, for every increase of 1°C in the set temperature, energy consumption can be reduced by around 8%. This is a critical factor for hospitality environments, where energy use has a direct operational impact.
The key is that comfort can be maintained — or even improved — while using significantly less energy. Based on our customers’ experience we are talking about 30-45% reduction. Such evidence has been provided after independent tests conducted in airports, retail stores and of course hotels and restaurants, even in semi-open environments.
By keeping the air in motion and balanced, spaces feel naturally cooler and more pleasant, reducing the need to lower temperatures aggressively through air-conditioning. In winter, our air-flow systems destratify warm to cool air layers, very important in high buildings, sending the warm air towards the floor – where people are – raising the temperature and thus saving on energy needed to reach the target temperature.
It’s a shift from cooling or heating spaces to combining efficient bioclimatic solutions to reach the target with minimal consumption.
This seems particularly relevant in hospitality. Why is that?
Because hospitality is ultimately about experience.
Luxury today is not just visual. It is about effortlessness and the freedom to choose how a space is experienced — where beauty matters as much as how it makes you feel.
The most successful spaces are those where comfort is immediate and intuitive. Guests don’t need to adapt to the environment — the environment adapts to them.
The atmosphere plays a central role in this. It influences how long people stay, how they move, and how they remember a place. Critical examples are Rock Bar in Bali — part of the prestigious Ayana resort — whose position is absolutely stunning and iconic, yet its tendency to become extremely hot made customers complain.
Thanks to the installation of our airflow systems the perception of customers changed significantly, allowing them to stay longer, and enjoy. Similar examples are Finns Beach Club and Savaya, and also One Ibiza Suites and Lio Ibiza.
Different challenges that we supported to overcome are ones faced by Mandarin Oriental in Barcelona and Marriott Courtyard, where high ceilings create air stratification and stagnation, even in semi-open environments. In these conditions, homogenizing the air and gently moving it becomes key to deliver a natural comfortable feeling, while ensuring clean and healthy air.
Is this part of a broader shift in architecture?
Yes, it is.
There is a growing awareness that performance is not only technical, but experiential. Architecture is increasingly evaluated not just on how it looks, but on how it supports well-being and comfort over time.
This is driving a more integrated approach, where environmental systems are no longer treated as hidden infrastructure, but as tools that actively shape space.
How would you summarise this evolution?
We are moving toward an architecture that is not only seen, but felt. Learn more about the benefits of HVLS fans and see how we’ve created and maintained optimal indoor temperatures in our latest hospitality projects.
The atmosphere is no longer something that sits in the background. It is becoming a fundamental layer of design — one that must be considered, designed and engineered from the outset.
Because in the end, the success of a space is not defined by how it looks. It is defined by how it feels.
