
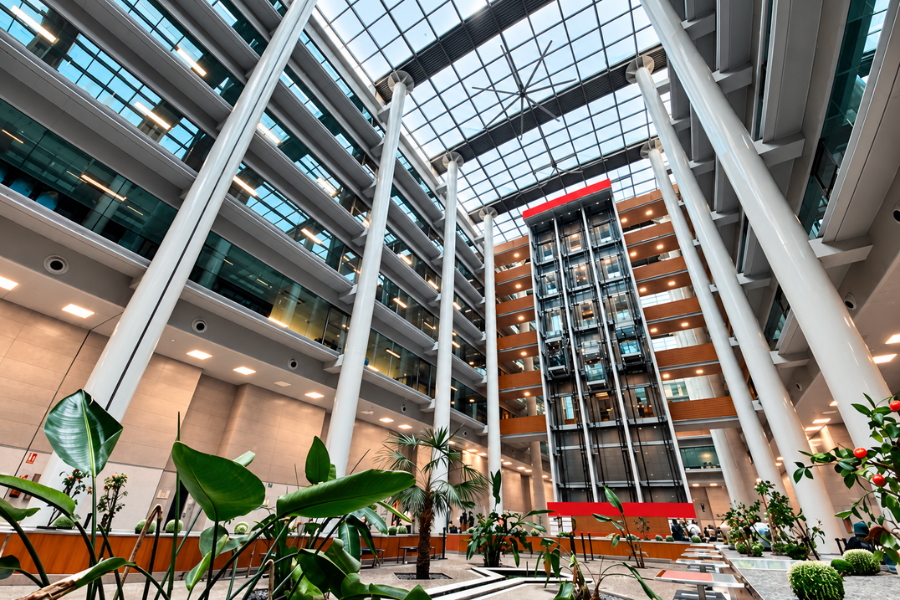
Bioclimatic ventilation aims to take advantage of the natural environmental conditions and the characteristics of the building itself, promoting thermal comfort. Within these strategies, bioclimatic atriums play a key role in multi-storey buildings. They are an ideal option for providing natural light, facilitating air circulation and acting as intermediate spaces between the outdoors and conditioned indoor areas.
In addition, in certain buildings, it may be beneficial to complement passive strategies with efficient air movement systems, such as HVLS fans. This solution allows the operation of the space to be adapted to actual conditions of use.
What is bioclimatic ventilation?
Bioclimatic architecture aims to adapt buildings to the climate and make use of available natural resources before relying on active climate control systems.
The objective of having adequate bioclimatic ventilation is to ensure that the building’s own configuration helps moderate indoor conditions. This reduces energy demand and improves the performance of climate control systems.
The role of atriums in bioclimatic architecture
An atrium is a tall interior space that typically connects different floors or areas of a building.
In addition to serving as a circulation space or providing natural light, it can form part of the project’s energy strategy. When properly designed, it can act as a transition zone or buffer space between the outdoors and conditioned indoor areas, helping moderate the thermal conditions of adjacent spaces.
Depending on the time of year and the characteristics of the project, incorporating atriums into bioclimatic architecture can contribute to the building’s thermal performance in different ways.
Bioclimatic ventilation, atriums and HVLS fans: Complementary strategies
In bioclimatic atriums, an efficient strategy can combine passive and active solutions to adapt the thermal behaviour of the space to changing conditions. In this context, HVLS fans are designed to generate wide, gradual air movement across large areas. This makes it possible to develop specific solutions for atriums, covered courtyards and other tall spaces without the need to install numerous smaller fans.
Their operation can also be adapted to the building’s requirements:
- Seasonal operation: Different strategies for winter, summer and transitional seasons.
- Speed regulation: Allows air movement to be adjusted according to thermal conditions and occupancy.
- HVAC integration: Can operate in coordination with heating and cooling systems.
- Adaptive control: Allows fan operation to be adapted to the building’s requirements.
- Night ventilation: Can complement free cooling strategies when outdoor conditions are favourable.
For this reason, the incorporation of HVLS fans should be considered part of the building’s overall strategy rather than an isolated solution. Their installation can be assessed in both new construction and renovation projects, defining the location, diameter, number of fans and operating strategy according to the characteristics of each project.
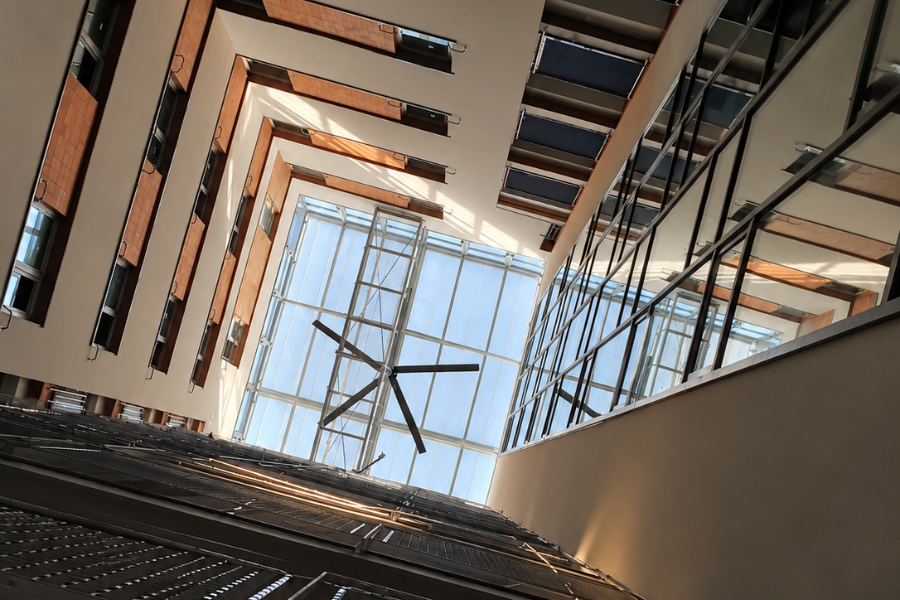
Night Ventilation and the Use of Thermal Mass
In climates where temperatures drop significantly at night, night ventilation or free cooling can be used to remove some of the heat accumulated during the day. This strategy is particularly interesting in buildings constructed with materials capable of storing thermal energy.
During the night, when outdoor air is cooler than indoor air, it can be used to help reduce the temperature of walls, floor slabs and other elements with high thermal mass. As a result, the building starts the following day with a lower thermal load.
In certain projects, air movement systems can complement this strategy by helping outdoor air reach different areas of the atrium more evenly and facilitating the removal of accumulated heat.
Ventilation control and automation
One aspect that can significantly improve the performance of a bioclimatic strategy is adapting equipment operation to the building’s actual conditions.
Ventilation does not always need to operate with the same settings. Information from sensors and management systems can be used to adjust operation according to variables such as indoor and outdoor temperatures, occupancy schedules and seasonal conditions.
Furthermore, when the building has a centralised management system with smart control, fans can be integrated into a coordinated climate control and air movement strategy. This allows different operating modes to be established for winter, summer and transitional seasons, avoiding the use of equipment in the same way regardless of existing conditions.
Designing the atrium as part of the building’s energy system
In terms of building energy efficiency, an atrium can play a key role, but its performance will largely depend on whether its thermal behaviour is studied from the earliest stages of the project. It is also important to assess how the atrium will interact with adjacent spaces and the building’s mechanical systems.
This approach is becoming increasingly important in architectural design. A recent example is the evolution of regulations governing courtyards and light wells in Barcelona, which aim to facilitate larger interior spaces and improve aspects such as natural lighting and ventilation in residential buildings.
The regulations also consider the possibility of incorporating bioclimatic atriums capable of taking advantage of natural phenomena to contribute to the building’s thermal performance. Although this is a local initiative, it illustrates a trend applicable to many markets: integrating environmental conditions into the design from the outset, rather than addressing all requirements later through mechanical climate control.
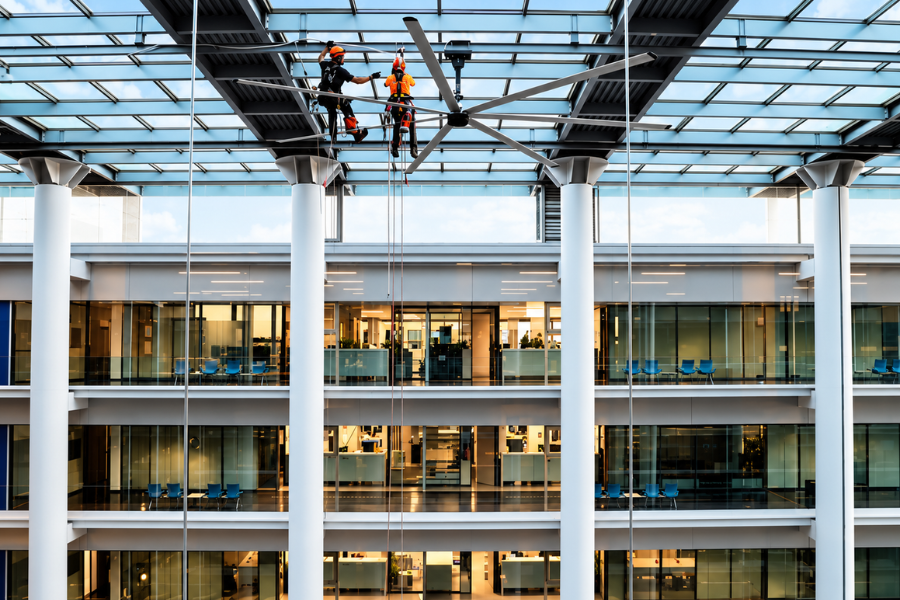
Bioclimatic ventilation in real projects
The integration of bioclimatic atriums and air movement systems can be applied to very different types of buildings, from large public facilities to residential projects.
The following projects demonstrate how these strategies can be adapted to different needs, scales and uses while maintaining the same objective: improving air management and the building’s thermal comfort.
Multi-family housing: Project with Calaf Constructora
These solutions can also be applied to residential projects. At Magnovent, we have recently participated in social housing developments in Barcelona in collaboration with Calaf Constructora, incorporating air movement systems in large-volume interior spaces.
City of Justice of Valencia: Managing large air volumes
The City of Justice of Valencia is an example of a tall building where air management is particularly important. In this project, completed in 2025, Magnovent installed 8 HVLS fans at a height of 30 metres, with fan diameters of 7.30 metres, to promote air circulation in a large-volume space.
The installation demonstrates how HVLS systems can be integrated into large atriums and institutional spaces to improve air distribution and complement the building’s climate control strategies.
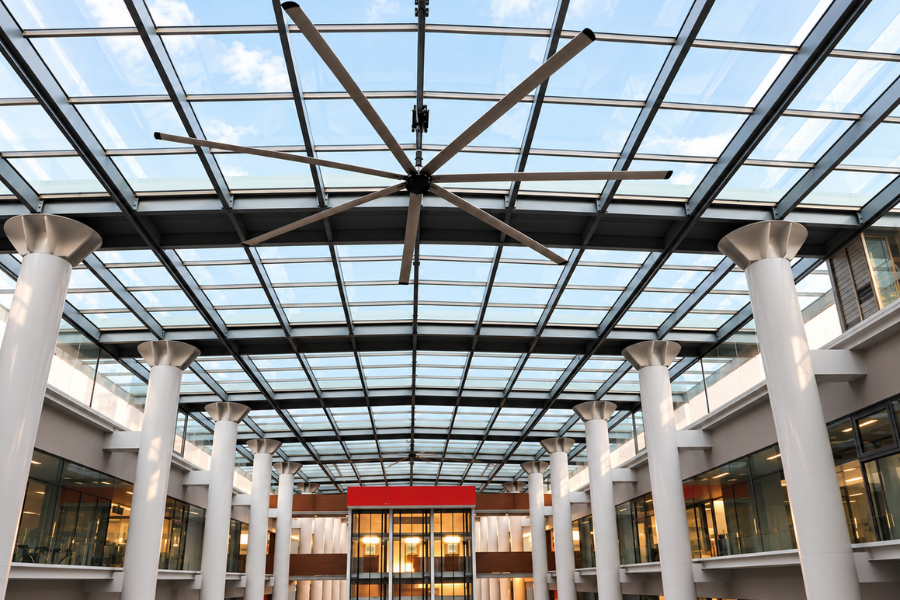
These two examples demonstrate how ventilation and air movement strategies in bioclimatic atriums can be adapted to very different building types, scales and uses, from large public buildings to multi-family housing.
Solutions for bioclimatic atriums with Magnovent
At Magnovent, we analyse each project to define the most suitable air movement solution for each atrium, taking into account its geometry, height, use, existing installations and thermal behaviour.
If you are designing a new bioclimatic atrium or want to improve the performance of an existing one, contact our team and we will work with you to identify the most suitable solution for your project.
